
Casa Alba
Location
Mallorca, Spain
Year
2025
Typology
Residential
Area
420 m²
Status
Completed
Client
Private
A house of three limestone volumes set into a coastal plateau, arranged so that every room meets the sea at a different height.
The plateau was already a room. We only had to give it walls.
The site sits on a shelf of marès stone above the Mediterranean, exposed to the tramuntana in winter and to a hard, white light for most of the year. The brief asked for a house that could be lived in by one person in February and by fourteen in August.
Rather than one large building, the programme is split into three volumes — living, sleeping and guests — each rotated a few degrees to follow the plateau's natural terraces. Between them, two shaded courts act as outdoor rooms with their own microclimate.

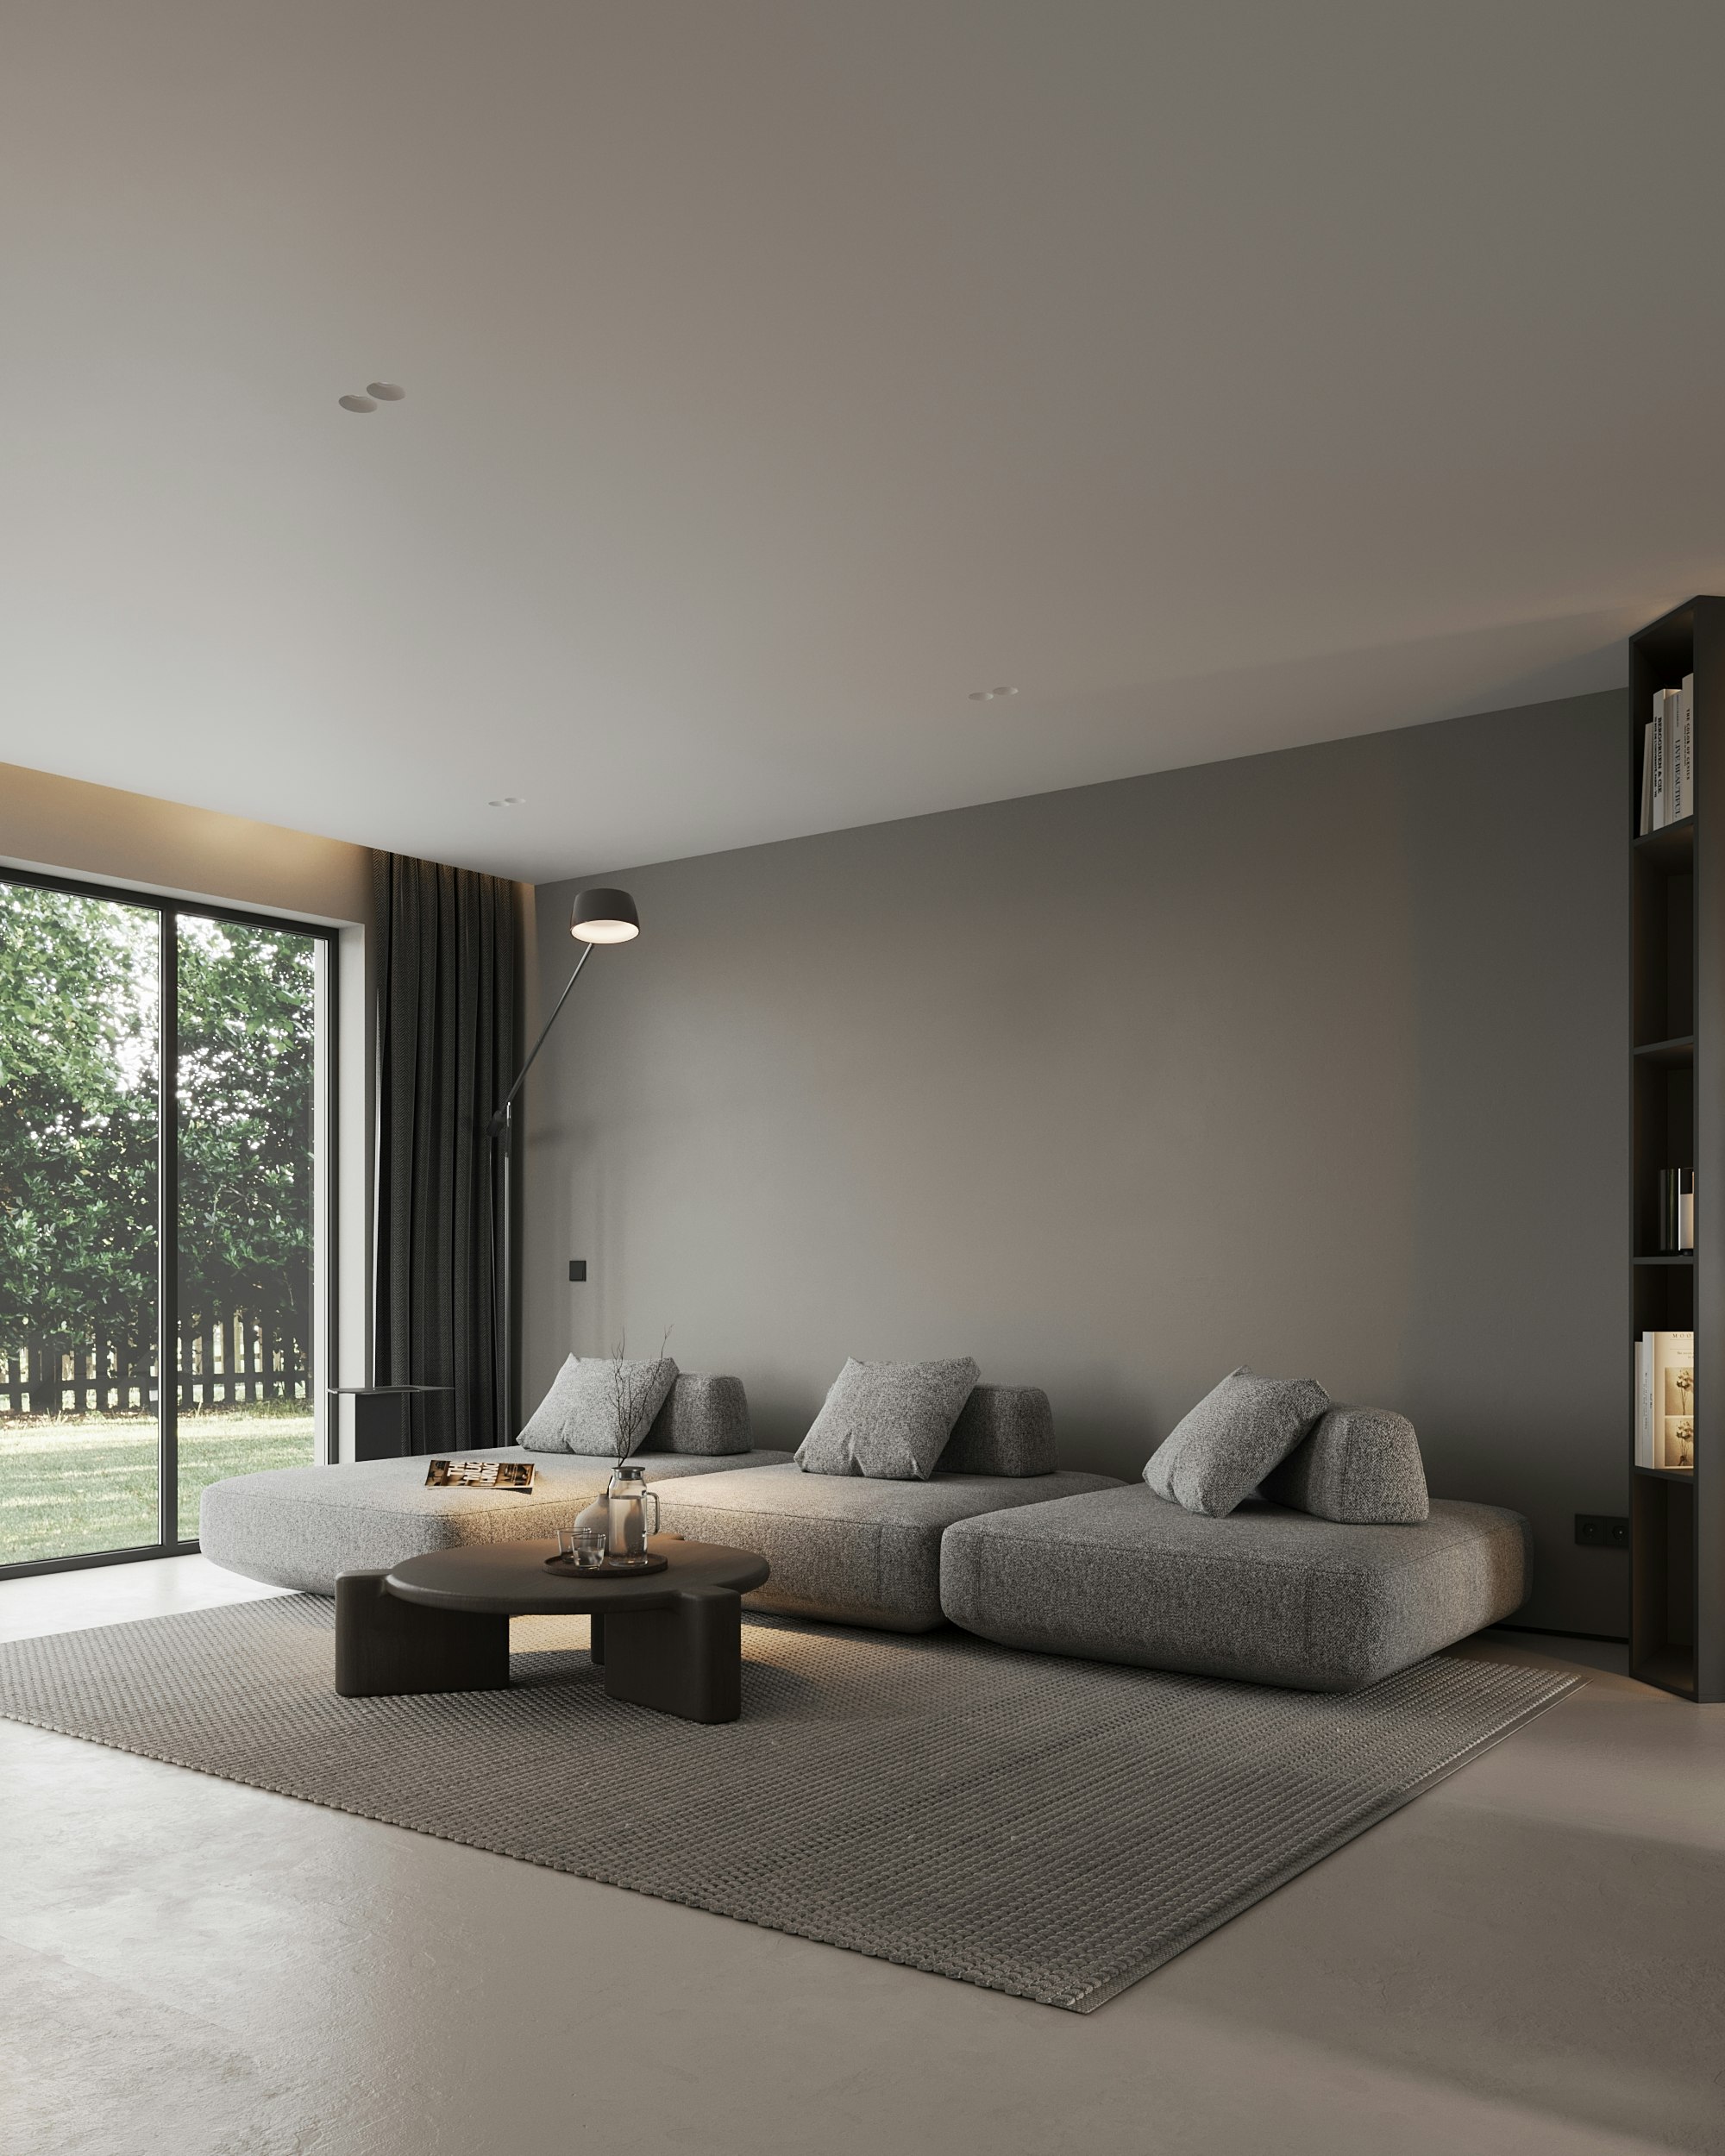
The main living room looks south through a 9-metre opening framed in honed marès.
Thick walls, deep reveals, and a single material carried from the ground to the roof.


Interior stair · Bathroom niche in honed limestone
Site and climate
Walls are 60 cm thick, built from limestone quarried eleven kilometres away. Their mass stores the cool of the night and releases it through the day; no room requires mechanical cooling. Openings are cut deep, so that the summer sun never reaches the floor before four in the afternoon.


Material study
A palette of materials, chosen to age together.
Marès limestone — Honed, hand-dressed, Santanyí, 11 km
Lime render — Three-coat, unpainted, Local
Oak — Oiled, quarter sawn, FSC, Galicia
Bronze — Patinated, untreated, Cast in Valencia
Complete set
Architecture — ARQVE
Project lead — Inês Valadares
Structural engineer — Taller Estructuras
Landscape — Jardí Sec
Contractor — Construcciones Pons
Photography — Unsplash (placeholder)
Expertise
Architecture, Residential Design, Interior Architecture


Next project
Saline Gallery
Cultural
·
Aveiro, Portugal